19 November 2014
...that's how the light gets in. (Leonard Cohen)
Not any more, though. In an overnight missive from Tom, he explains how they repaired that pesky crack, and strengthened the wall:
"The crack I showed you had stones cemented in place on the outside where possible to hold the concrete in place, and then when the concrete was poured we opened up the crack at the top and poured concrete down. The other method we used here was to stitch the crack with reinforced steel rods placed horizontally across the crack, in the same way that you would stitch a cut, this steel bar will not be seen as it’s in the middle of the wall. It wasn’t straight-forward to do, so there may be some more making (Ed. 'good') to do once the shuttering comes off."
So, now you know.
Showing posts with label stone walls. Show all posts
Showing posts with label stone walls. Show all posts
Wednesday, November 19, 2014

Thursday, March 13, 2014
Floor paint, shutters, schedules
13 March 2014
Since the weekend, and the latest round of photos, we have plunged into a world of schedules and 'if this, then that...' etc. and lots of emails back and forth as we try and get our heads around the myriad last things that must be done, in logical order, and without compromising the workmanship or sanity on site.
This week, the men are busy pointing the gable end wall upstairs; downstairs can only be done once the stove flue penetration is done. (Cue Charles. Charles? Can you read me? Charles!)
Gregg has completed the shutters and has been painting them on site with a thinned-down layer of our dove-grey colour as a base coat. G and I will have the job of applying the topcoats in the summer. By the end of this week, the men should have begun hanging the shutters.


The digger was due to come this week also, to clear the site around the barn to make way for the driveway and terrace. That should be done by the end of this week too, and by the end of next week, weather permitting, the geotextile membrane and gravel should be down...If it rains, then the downstairs pointing will be done (That means you again, Charles.)
Phil is on track with his stairs, and says they should be installed (complete with forge-blackened steel rods from the blacksmith) by the end of March. He is also almost ready to hang the bathroom door (the only internal door in the barn).
Next up after the stairs will be the upstairs floor boarding, and once we have agreed on widths and prices etc., Tom will order the boards and get them into the barn to allow them to acclimatise. Apparently the engineered boards need only about 2 weeks to acclimatise, whereas the solid boards need 4 weeks, so we are gaining some time there. The plan is to lay the upstairs boards mid to end of April, once Charles has brought the bath and sink pipework up from the floor void. (I'm not saying anything.)
While he is upstairs doing the floor, Tom will also finish off the cupboard/storage areas.
The last thing on Tom's list is painting the concrete floor downstairs. The screed is drying 'lovely', to quote him, but is not particularly smooth underfoot, so we've asked him to apply a 2mm self-levelling layer which will be very smooth. This means that we won't have to rely on the paint to give us the desirable smooth texture. Talking of paint. The manufacturer (Farrow & Ball), suggests a 3-month delay before painting new concrete, no matter its thickness, which means that we will only be able to paint it on or about the 2 May. It will require a primer and at least two coats...
Once the floor is ready to walk on (after 24 hours), it will only be the plumbing in of the sanitaryware to do, and the commissioning of the stove and heating system. Only.
In the meantime, all G and I have to do is choose and order online a paint colour, using only the printed catalogue, a wing and a prayer.
Oh, and try and plan a trip over for handover, snag list assessment and final payment, preferably when all the workmen have left, there's running water, electricity, a flushable toilet and a shower. It has to be sometime in May...but not the third week (G has to go to the Philippines on business) and it can't be the end of May (year-end)...
Too hard basket.
Since the weekend, and the latest round of photos, we have plunged into a world of schedules and 'if this, then that...' etc. and lots of emails back and forth as we try and get our heads around the myriad last things that must be done, in logical order, and without compromising the workmanship or sanity on site.
This week, the men are busy pointing the gable end wall upstairs; downstairs can only be done once the stove flue penetration is done. (Cue Charles. Charles? Can you read me? Charles!)
Gregg has completed the shutters and has been painting them on site with a thinned-down layer of our dove-grey colour as a base coat. G and I will have the job of applying the topcoats in the summer. By the end of this week, the men should have begun hanging the shutters.
Shutters under construction
The digger was due to come this week also, to clear the site around the barn to make way for the driveway and terrace. That should be done by the end of this week too, and by the end of next week, weather permitting, the geotextile membrane and gravel should be down...If it rains, then the downstairs pointing will be done (That means you again, Charles.)
Phil is on track with his stairs, and says they should be installed (complete with forge-blackened steel rods from the blacksmith) by the end of March. He is also almost ready to hang the bathroom door (the only internal door in the barn).
Next up after the stairs will be the upstairs floor boarding, and once we have agreed on widths and prices etc., Tom will order the boards and get them into the barn to allow them to acclimatise. Apparently the engineered boards need only about 2 weeks to acclimatise, whereas the solid boards need 4 weeks, so we are gaining some time there. The plan is to lay the upstairs boards mid to end of April, once Charles has brought the bath and sink pipework up from the floor void. (I'm not saying anything.)
While he is upstairs doing the floor, Tom will also finish off the cupboard/storage areas.
The last thing on Tom's list is painting the concrete floor downstairs. The screed is drying 'lovely', to quote him, but is not particularly smooth underfoot, so we've asked him to apply a 2mm self-levelling layer which will be very smooth. This means that we won't have to rely on the paint to give us the desirable smooth texture. Talking of paint. The manufacturer (Farrow & Ball), suggests a 3-month delay before painting new concrete, no matter its thickness, which means that we will only be able to paint it on or about the 2 May. It will require a primer and at least two coats...
Once the floor is ready to walk on (after 24 hours), it will only be the plumbing in of the sanitaryware to do, and the commissioning of the stove and heating system. Only.
In the meantime, all G and I have to do is choose and order online a paint colour, using only the printed catalogue, a wing and a prayer.
Oh, and try and plan a trip over for handover, snag list assessment and final payment, preferably when all the workmen have left, there's running water, electricity, a flushable toilet and a shower. It has to be sometime in May...but not the third week (G has to go to the Philippines on business) and it can't be the end of May (year-end)...
Too hard basket.
Wednesday, January 1, 2014
The winter equinox
01 January 2014
A few more pics sneaked in before the end of 2013. These were taken on the 20th December, just before the Christmas break.
The stonework above the first-floor French window is finished and I'm happy to see light streaming in from both directions upstairs...
.jpg)
.jpg)
.jpg)
Tom managed to tie the lintel into the purlins, for strength and aesthetics.
Phil has been busy and the oak panels and glazing for the front door frame are in situ. He is now waiting for the lock mechanism, before fitting the stable door. What do you think? We think it's looking beautiful.
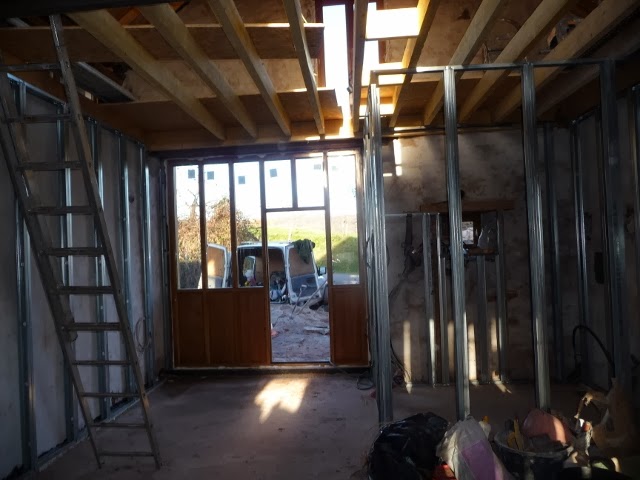
Imagine stairs where the ladder rests...

...and an absence of van in the driveway.

No need to imagine the welcome mat (we chose it out of thousands; the others were all too flat).
A few more pics sneaked in before the end of 2013. These were taken on the 20th December, just before the Christmas break.
The stonework above the first-floor French window is finished and I'm happy to see light streaming in from both directions upstairs...
Tom managed to tie the lintel into the purlins, for strength and aesthetics.
Phil has been busy and the oak panels and glazing for the front door frame are in situ. He is now waiting for the lock mechanism, before fitting the stable door. What do you think? We think it's looking beautiful.
Imagine stairs where the ladder rests...
...and an absence of van in the driveway.
No need to imagine the welcome mat (we chose it out of thousands; the others were all too flat).
Friday, November 29, 2013
'The days seem to fly by'
29 November 2013
A bumper crop of photos this week, as Tom and his team make good progress:
.jpg)
.jpg)
.jpg)
.jpg)
The teeny shower room window with its oversized lintel :). It's centrally placed on the wall when you are inside, but because of the thickness of the stone walls, looks off-centre here.
.jpg)
Upstairs, work has begun on the French door overlooking the valley. We were sad to see the small existing window go, but in order to get a reasonable height on the door, we had to sacrifice it. The gable stonework will be replaced; it's not going to be a Grand Designs special, with an all-glass gable end. Sorry to disappoint, folks.

.jpg)
.jpg)
.jpg)
.jpg)
.jpg)
.jpg)
.jpg)
This morning in my inbox, more photos, taken yesterday morning and evening...
.jpg)
.jpg)
.jpg)
.jpg)
.jpg)
.jpg)
.jpg)
.jpg)
The cladding of the right hand wall is underway. The stairs will rise along this wall and turn just short of the central beam.
But don't take my word for it; come and see for yourself. Only not yet. The beds aren't made and I have to Hoover.
A bumper crop of photos this week, as Tom and his team make good progress:
"The view from the upstairs window is fantastic, the photos don’t do it justice ... It's been cold and crisp here all week, with low temperatures overnight. Its been very enjoyable working on the barn, your planning is coming together nicely. The days seem to fly by."
When the builder is happy, and even he comments on the scenery, that has to be a good thing, right?
.jpg)
.jpg)
The kitchen window proved to be tricky and they lost a fair bit of stone work above the lintel.
.jpg)
.jpg)
The lintel will be cleaned up later on.
.jpg)
The teeny shower room window with its oversized lintel :). It's centrally placed on the wall when you are inside, but because of the thickness of the stone walls, looks off-centre here.
.jpg)
Upstairs, work has begun on the French door overlooking the valley. We were sad to see the small existing window go, but in order to get a reasonable height on the door, we had to sacrifice it. The gable stonework will be replaced; it's not going to be a Grand Designs special, with an all-glass gable end. Sorry to disappoint, folks.

.jpg)
.jpg)
.jpg)
.jpg)
.jpg)
.jpg)
.jpg)
This morning in my inbox, more photos, taken yesterday morning and evening...
.jpg)
.jpg)
.jpg)
.jpg)
.jpg)
.jpg)
.jpg)
.jpg)
The cladding of the right hand wall is underway. The stairs will rise along this wall and turn just short of the central beam.
But don't take my word for it; come and see for yourself. Only not yet. The beds aren't made and I have to Hoover.
Monday, November 4, 2013
Big Daddy of a lintel
30 October 2013
Tom has admitted to losing sleep over the replacement of the rotten lintel over the main barn entry. It took weeks of cogitation and consultation with Phil, the carpenter and other builders but finally, he had a plan of action designed to avoid losing stonework as much as possible. He even went over to England to get hold of some equipment for strengthening the gable end.
In the meantime, they have been working on the upper floor joists. And it looks as if head-height is not a problem.
Last week they began by supporting the gable end over the beam. It took them 4 days to get it ready.
And then the pictures speak for themselves.


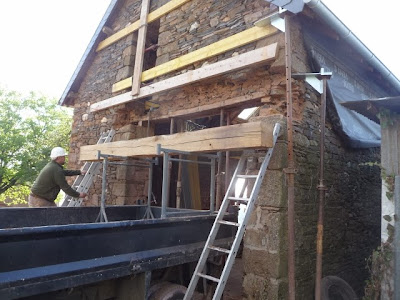


Simply magnificent.
Tom has admitted to losing sleep over the replacement of the rotten lintel over the main barn entry. It took weeks of cogitation and consultation with Phil, the carpenter and other builders but finally, he had a plan of action designed to avoid losing stonework as much as possible. He even went over to England to get hold of some equipment for strengthening the gable end.
In the meantime, they have been working on the upper floor joists. And it looks as if head-height is not a problem.
Last week they began by supporting the gable end over the beam. It took them 4 days to get it ready.
And then the pictures speak for themselves.


Simply magnificent.
... and more knock-throughs
13 October 2013
The second knock-through is the French door that will one day lead out onto the terrace from the little living room. And the third is the small window which currently commands a startling view of the corrugated wall of the neighbour's cabine (which we hope will one day be goooooone!).
It's perhaps a little difficult to see from the photos, but all the openings are bevelled so that they are larger on the inside than on the outside, to increase light and to focus one's gaze on the outside. Look at the depth of those lintels!
.jpg)
.jpg)
.jpg)
.jpg)
.jpg)
.jpg)
.jpg)
.jpg)
There will be a small prize for the person who doesn't notice the glaringly obvious pipe that is ... in the wrong place. Thanks, Charles: 10 out of 10 for focus.
The second knock-through is the French door that will one day lead out onto the terrace from the little living room. And the third is the small window which currently commands a startling view of the corrugated wall of the neighbour's cabine (which we hope will one day be goooooone!).
It's perhaps a little difficult to see from the photos, but all the openings are bevelled so that they are larger on the inside than on the outside, to increase light and to focus one's gaze on the outside. Look at the depth of those lintels!
.jpg)
.jpg)
There will be a small prize for the person who doesn't notice the glaringly obvious pipe that is ... in the wrong place. Thanks, Charles: 10 out of 10 for focus.
Saturday, October 5, 2013
Knock-throughs
4 October 2013
A bumper crop of photos this week. The guys have been busy with the first of the knock-throughs - the downstairs french door on the gable end overlooking the valley.
I think the photos speak for themselves: it's quite a process!


In other news...the top of the wall overlooking the neighbour's property has been built up in readiness for the two windows and the outside oak cladding. It's hard to see in the photo below, but insulation is in place in readiness for the interior blockwork.


The heavy oak beams on the orange trestle outside in the weather (!) is the frame for the main barn opening. Looking suitably robust (as per our brief to the carpenter).
Next up is the replacement of the rotten lintel over the main barn opening. Drum roll, please.
A bumper crop of photos this week. The guys have been busy with the first of the knock-throughs - the downstairs french door on the gable end overlooking the valley.
I think the photos speak for themselves: it's quite a process!


In other news...the top of the wall overlooking the neighbour's property has been built up in readiness for the two windows and the outside oak cladding. It's hard to see in the photo below, but insulation is in place in readiness for the interior blockwork.
The seasoned oak lintels are to be seen lying about, waiting to be cut to size. Tom says they are extremely heavy. Good.
The heavy oak beams on the orange trestle outside in the weather (!) is the frame for the main barn opening. Looking suitably robust (as per our brief to the carpenter).
Next up is the replacement of the rotten lintel over the main barn opening. Drum roll, please.
Subscribe to:
Posts (Atom)