Showing posts with label pointing. Show all posts

Thursday, November 5, 2020

It's not always rude to point

 5 November 2020

Tom has now finished pointing the fourth and final barn wall, and it looks good! We are pleased as punch with it, and the now-smooth alleyway between the barn and cabane is an unexpected bonus.

It looks much lighter and, of course, now that it is 'done', it looks more loved. 

Loved...more loved...most loved...'barnacle' in France.


Also, delicate negotiations have concluded that our gabions and new fence will have to wait, if we are to stay on friendly terms with J-M. He is hoping to buy the small area of land alongside the driveway, and has plans to carve out his own entranceway. This may or may not be to our advantage.

Watch this space. Nothing happens overnight in France.  

Monday, November 2, 2020

That was the year that was

 2 November 2020

Hmm.

The year since last we were at our beloved barn has been one of turmoil - a real rollercoaster ride - in one way or another.

We had the good stuff, don't get me wrong: daughter C married her L in Buenos Aires, and we (G and I, son C and girlfriend T) were fortunate enough to be there to celebrate with them and L's extended family. It was a joyous occasion and we left Argentina with happy hearts, and plans to catch up in the new year, in France, for G's big 60 birthday.

All well and good so far.

Then we had the summer of hell, here in Aus, with bushfires threatening and taking both homes and lives. The news was too much to bear. Our lives were never at risk, so we were counted among the lucky.

Then another uptick in February, with an idyllic week spent in Fiji. No complaints there. 

And THEN. The virus to beat all viruses. And we all know the one to which I'm referring. The feverish elephant in every room, the dominant topic in every conversation since early March.

Lockdown. Masks. Sanitise. Wash hands. And repeat. You know. All fine, if you're an introvert, or could work from home, or both.

Then there were the stats: the cases, the R number, the awful climbing numbers of deaths. 

In our little network, we suffered three deaths (none COVID related, though their funeral arrangements were affected): a childhood friend, M; G's mother; and recently, the sudden out-of-the-blue demise of our special, fellow barn enthusiast, C. 

C had visited La Fromagerie many times over the last few years, and had developed a passion for the delights to be found there. He had revelled in the country walks, the rampant growth of the garden, and had made some meaningful connections - even friendships - with some of the locals. He had thrown himself into life in Correze (en France profonde) with his customary enthusiasm. He bought eggs from one neighbour, talked earnest eco-agriculture with another; he gave a talk at Ayen on his speciality subject (les fourmis), and criss-crossed the backroads and paths around the barn on foot, or, on his last visit, by bicycle.


He would call us from the barn on arrival (sometimes to ask the key code again), full of information and ready to provide us with an up-to-the minute bulletin on the garden, the neighbours, the general goss. He was particularly interested in our wild meadows (les prés), our verger (les pommiers, le prunier, le pêcher, le figuier, les vignes), and the walnut tree (le noyer). The walnut tree was a favourite  - he would take a table and chair out there and - wifi still strong in the garden - would work in its generous shade. That's when he wasn't under the covered porch, or upstairs at the desk, moved near the French window to take advantage of the view over the valley. He was spoiled for choice, and would rue the fact that he made little impact on his work, being too busy walking and eating and living the good life.


We knew C loved the barn almost as much as we did, so having him there was second best to being there ourselves.  I think he felt a sense of ownership of the place - at least, it seemed like that to us - and offered opinions and suggestions (and, it has to be said, a list of must-dos) when he rang from the barn. He had been there to commission 'The Beast', as he named the pellet stove, and he was skeptical about our plans to erect the pergola, though he came around to it and was pleased with the result. Haha. Thanks for the tick of approval, C! 

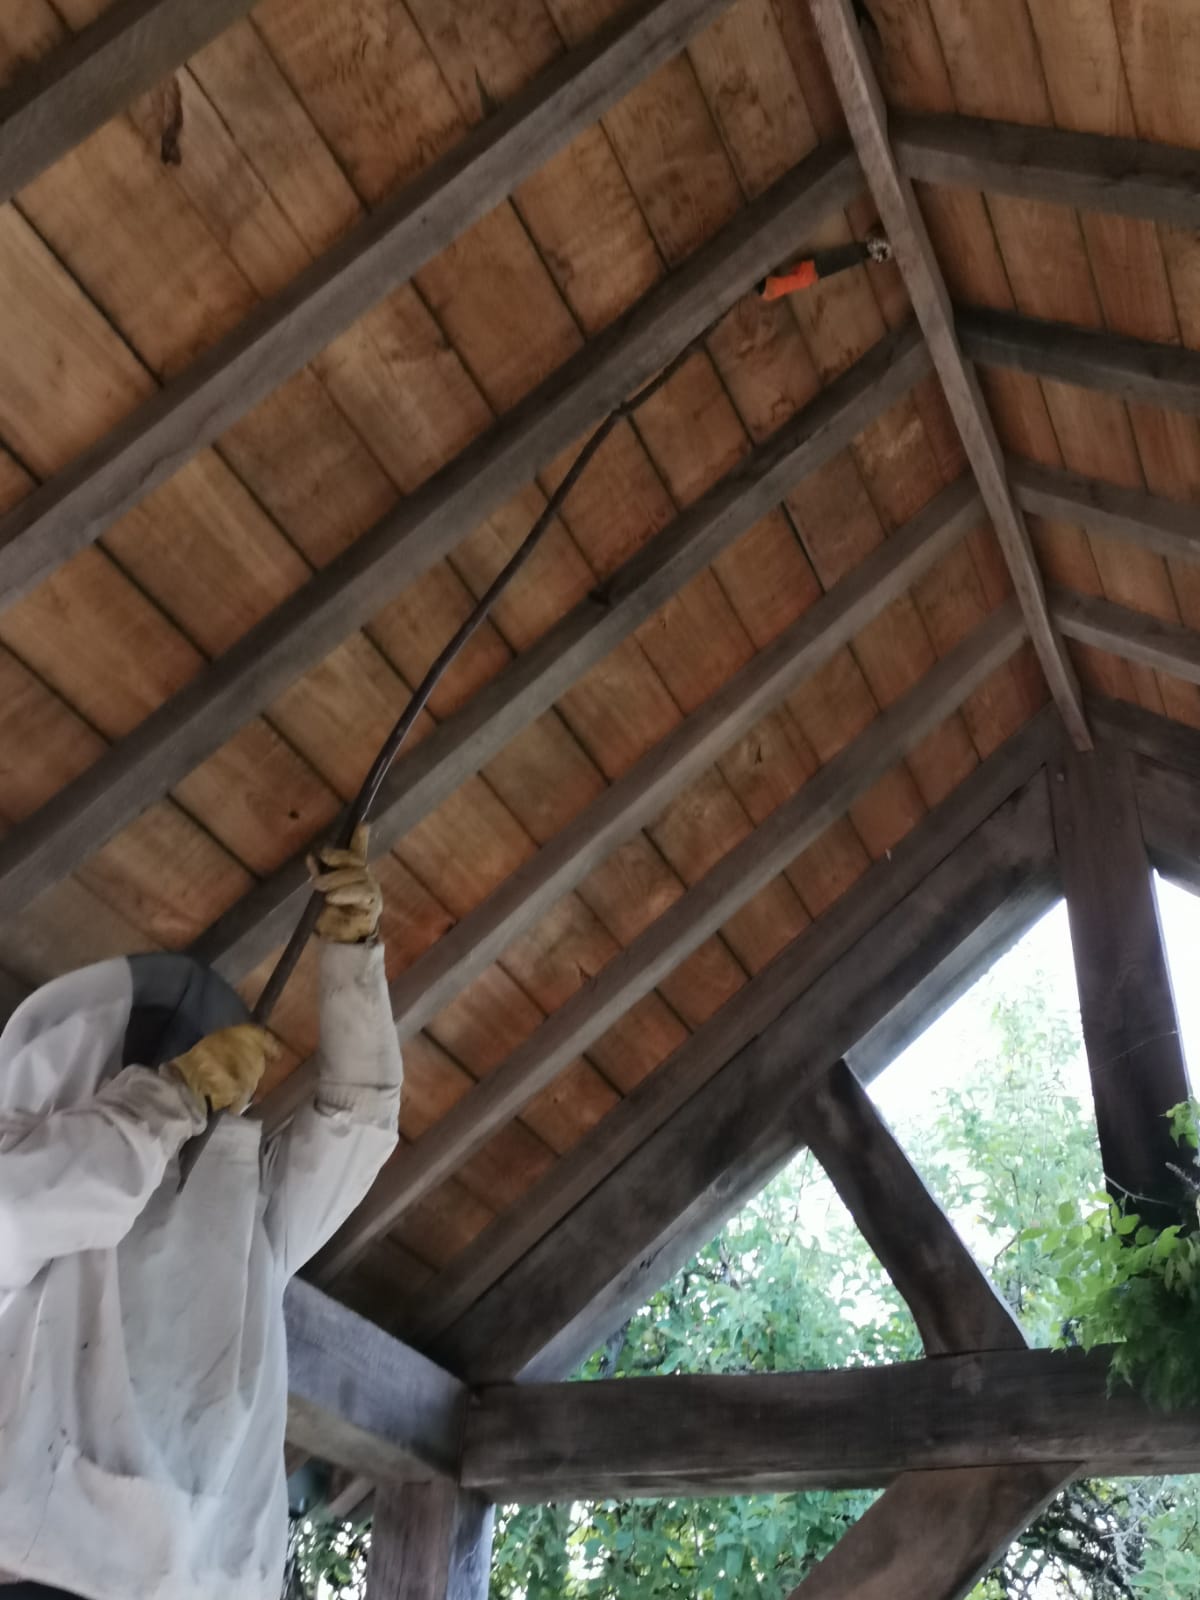
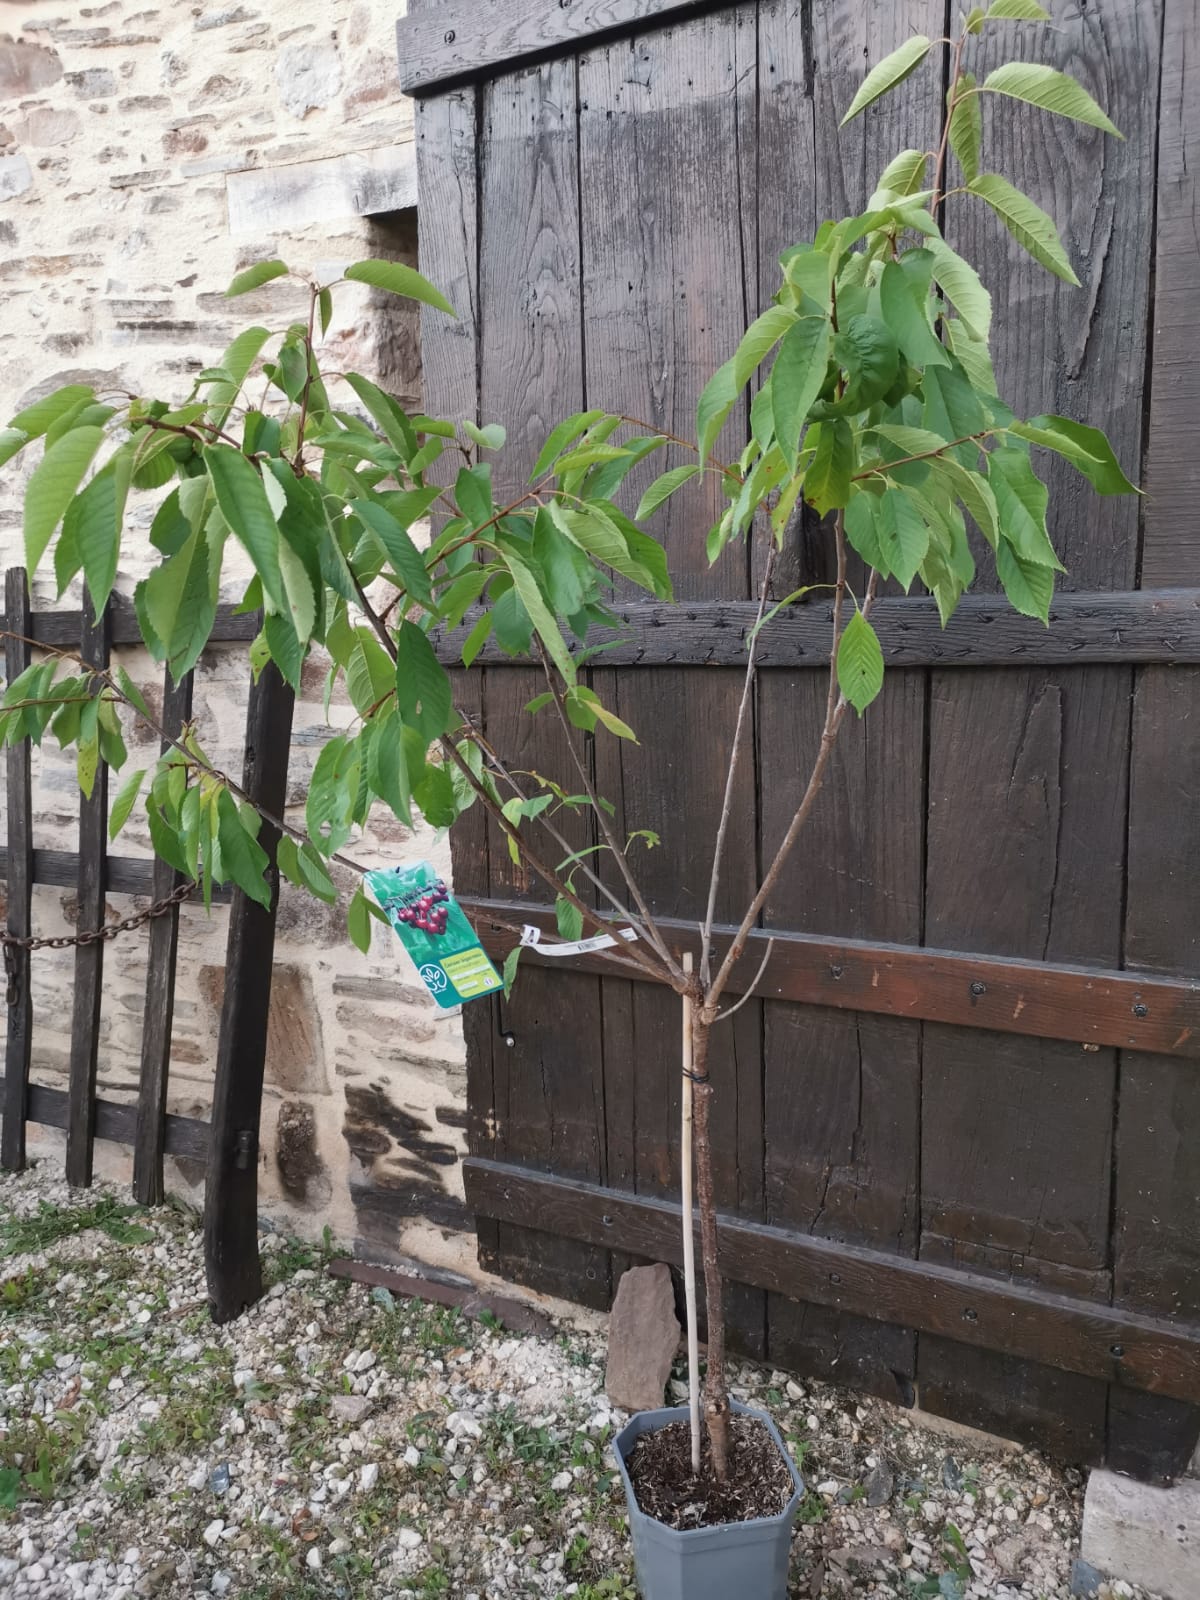
C stayed for a couple of weeks at the barn in July, when Paris emerged from lockdown, and spent that time getting acquainted with the pleasures of gardening. He asked our permission to plant a cerisier, and a hydrangea (hortensia) - his first-ever experience of planting in the soil, having always been a balcony and window-box gardener. The car was its usual capricious self, so he bought Decathlon's last  bicycle and tackled the hill up to the supermarché for groceries. He had a frelon nest in the eaves of the porch removed, but, ever the entomologist, he kept the nest to dissect it and examine the (now safely dead) occupants.


C left his bicycle and some clothes at the barn, since he planned to return in late September. In the meantime, he had holidays in Switzerland and Scandinavia to distract him. When he returned to Paris, he said he'd enjoyed one of the best Summers ever, visiting old friends and exploring new places, walking, hiking, cycling...

He would never return to the barn. C died suddenly on 1 September, in Paris.

We will miss his presence there, but his cerisier will always be a reminder of the great soul who passed this way and shared his life with us.


In other news, our fence (the section between us and the cabane next door), was trashed late last year, and of course no-one 'fessed up. It took almost a year, and C's careful investigation, to discover that it was knocked down by J-M's son, while manoeuvring the tractor. No email, no message, no apology. Nada, nix, nothing. Just the remains of the fence left in an ugly mess. Apparently, J-M wants to re-erect the fence allowing easier access to the cabane. Not quite sure what that might look like, but from our CCTV footage, it is clear that they have already achieved the access they could previously only dream about: we can see them driving and parking said tractor and trailer in our driveway, in full view of the camera. Ironically, the damage to the fence was done while the camera was temporarily disabled...


Tom is over there at the moment, pointing the last of the four main barn walls - the one that overlooks the cabane. He is also tasked with placing a stone-filled gabion on each side of our gate (one post of which is now extinct; it has ceased to be), by way of asserting our ownership and our boundary. All done with the utmost diplomacy, naturally, as we do not want to fall out with J-M. But he needs to know we are serious about our place, and that we are not about to cede property to him, just because we are absent so much of the time.

Grr.

And so, on we go, jolting, then slowing to an almost halt before careening toward the end of this beleaguered year. No chance of visiting family, either domestically, or abroad, nor of them visiting us. No end to the virus and no vaccine in sight. It may be a year or more before we can return to France. Brexit is going to happen, come what may. Sigh. 

But - our little caboose now trundling upward on its rickety tracks - another ray of light and joy and positive focus has entered our lives - a granddaughter, born in faraway Argentina.  A perfect little creature with intense dark eyes and a slightly worried look. 

Don't fret, little one - it's a confusing world you've arrived in, but we will look after you to our last breath. 


Wednesday, May 8, 2019

Shady business

3 May 2019

As Autumn curls up on the sofa and reaches for a book, a cup of tea and a fluffly blanket here in Sydney, our thoughts turn inexorably and deliciously towards La Fromagerie, and Summer in France.

The things we didn't get around to and the ideas that were popping in our heads and dominating our return-flight conversations at the end of last Summer have started to percolate through the whirl of daily life on the other side of the planet.

Brexit be damned; distance - where be thy sting? We think, therefore we plan.

It's the Year of the Pergola. Much more appealing to the ear (OK, mine), than Year of the Pig.

We have long wanted a pergola over the gable end of the barn, to somehow welcome that special little space into the fold, and also to combat the fierce excesses of the Summer sun. (Need I remind you that, with the extended daylight, the heat of the day is still making its presence felt at 7pm?)  Last year, the heat was so intense in the afternoon that we resorted to closing the gable-end shutters and retreating indoors out of the furnace.

Our favourite pastime - sitting on the terrace with a cool drink at the end of the day's activities, the valley spread before us like a feast - was simply hors de question. Not negotiable. Non.

Finally, and, let me say, in desperation, since we didn't like the very domestic look against the agricultural barn, we went out and bought the largest umbrella money could buy. Well, it was big, OK? We also bought a few Turkish towels and cunningly hung them vertically from the western edge of the umbrella sail. It looked OK, not great, but it did give us some relief and we were able to open the shutters too.

Dinner on the terrace, unimaginable before the Bedouin tent

...and tea, there's always time for tea.

Not pretty, but practical 
Pinterest, Google images, SketchUp, good ol' pencil and paper - and OK, yes, raindrops on roses and whiskers on kittens - are a few of my favourite things, all pressed into service in trying to design the pergola. We'd decided early on that it should not attempt to match or compete visually with the existing porch; that it should be made of steel, and that the posts and beams would be relatively fine. The idea was to train climbers  - vines, clematis, rose and wisteria all contenders - up the posts so as to soften the metal and blur the hard edges.

Took me ages...

...not to scale, or anything...

...quand même, I'm rather pleased with my efforts...

Of course, it would take years for the growth of said climbers to provide any serious shade, so, in the meantime (to quote G), a canopy of shade cloth will have to suffice.

So, the last few weeks have seen a to and fro between Tom and G and me, as we try to define and refine our pergola. Three posts, or four; horizontal beam across the gable wall, or not; how many cross braces; how to secure the outer posts in the the ground; which direction to lay the stainless steel cross wires...G has finessed it with shadow studies, and we are signed off on colour (anthracite grey, or RAL 7016, to be precise).

...albeit totally eclipsed by G's diagram, complete with end-of-July shadow study ;)

It promises to look good! No apologetic add-on such as one can pick up at any large hardware store and erect in a weekend, this. It promises to be visually striking, yet restrained, assertive, yet not dominant. Let's hope it doesn't detract from the barn, or reduce the valley view.

Now we await Tom's final devis, and we can get the ball rolling. We've agreed that Tom will prioritise the pergola (hopefully meaning it will be up before we arrive), and will defer the pointing of the last remaining outside wall until his schedule allows, later in the year. The last wall to point is the one nearest the boundary, which we've left until last as it has been the most protected from the weather by the close proximity of J-M's cabane.

Bring on the end of June, when we arrive at La Fromagerie for our Summer break.

Wednesday, September 30, 2015

Normally, it's rude to point - Update # 32

30 September 2015


The gable end facing the driveway has been pointed in time for the winter onslaught, and it looks fab, don't you agree? We love the diversity of the stonework, from lots of little stones on the top left, to the giant key stones around the base of the barn and the porte-fenêtre...


Next time, it will be the turn of the long wall facing the orchard, and, lastly, the one facing the cabane.

Monday, August 3, 2015

Windows - Update # 31

3 August 2015

We've opted to wait until we arrive to decide on the height and size of the bed platform in the dépendance. Tom says he can erect it while we are there, and this way, there won't be any surprises... Maybe we'll decide against having a bed platform at all, and just go with the room as is.

In the meantime, Tom has done the two small windows that were part of the original structure: the one facing the barn won't open, but the other will.

The pics came through on Friday:

Looking from the outside into the dépendance and out through the door on the opposite side.

From the inside this time, looking through the gable-end non-opening window at the the barn. Note the lime render over the tanking...

In other news, John (the gardener) has written to say that he popped over to check things out - it's been terribly hot - and found that the little meadow area that he'd left uncut on our instructions has been carefully mown by 'Someone'. No prizes for guessing who. I guess it was rather small, and it might have looked (to some) as if those incompetent Ros Beef had messed up again and missed a bit... Hoo boy - looks as if we'll have to explain our garden plan to J-M...

Only 6 more sleeps till we can see it all for ourselves. Let's hope the weather holds.

Wednesday, July 1, 2015

Small but perfect - Update # 29

1 July 2015

It's been a busy time at La Fromagerie. The weather has been kind and has allowed the guys to get on with the project.  Mid-week last week, Tom reported that:

Concrete floor is finished. 
Ceiling is insulated, plasterboarded and plastered.
Brian (electrician) has finished his first fix.
Gregg has been pointing the walls. Pointing will be finished tomorrow, the tanking/skirt will be done the day after.
The materials are on site for the mezzanine sleeping floor.
I've not bought the window yet.
I'll get you some photos before the end of the week.

Tom did send some photos through:

I rather like the bucket still life. 
Gregg's pointing handiwork

Brian has done his first fix.

The mezzanine should tuck in above the door quite nicely.

According to Tom's latest email, there is still some masonry work to do: the concrete will need to be rendered and hidden with the same pointing mortar. The photos (trust me) show that the bottom of the walls are ready for tanking, and Tom reckons he'll do about 300mm up from the floor all the way around. By 'tanking', he means waterproofing, using black bitumen with a key and then rendered with lime mortar, so it's hidden.

Now we're waiting for sketches of the mezzanine, so we can pore over them and make final suggestions and adjustments. And we have to discuss the wooden flooring. It's got to be moderately robust, humidity-resistant, and inexpensive. Though we're talking a tiny area here, I realise.

And we've had no word back from J-M's son J-M, the menuisier, in response to our two emails, so we'll have to ask Tom to fit the front door and organise glazing for the A-frame. You can't say we haven't tried to get the locals involved!


Wednesday, June 17, 2015

The dépendance is the centre of attention - Update # 28

17 June 2015

Once G and I had booked flights for our next holiday at La Fromagerie, we began to consider the little dépendance and what we could achieve with it. G wrote to Tom to ask him for some internal dimensions, so that we could begin to design and plan the space.

Tom wrote back to say that he was between jobs, and would be able to start right away with the floor, at least. So, within 24 hours, he and Gregg had begun digging down, to give us the best volume possible.

They dug out about a cubic metre of soil and slate.
This is not going to be the Ritz, you understand, but merely an extra bedroom for guests/family. It won't be big enough to have a toilet, but it will have electricity, and there'll be room for a bed and tiny living space.

We have asked Tom to join the internal walls and lay a concrete floor, which will be overlaid with a wooden floor. He is also going to construct a bed platform - above head height as you enter the building - which we think will have ladder access. The design means that if you're upstairs, sitting with your back to the road-side gable end, you would be able to look through the glazed A-frame towards the barn itself.  The bed platform should leave enough space below for a small sofa or a couple of little chairs and a reading lamp. You get the picture.

This is going to be our Stone Tent; the one we envisaged when this adventure began.

Tuesday, September 23, 2014

Heating matters - Update # 20

23 September 2014

The heating of the barn has been a crucial part of the design from the outset, and warrants its own blog post. We wanted it to be cosy! The idea was to have underfloor heating (UFH) downstairs, under the concrete floor and radiators upstairs; the whole thing driven by the wood pellet stove in the corner of the living room. Apparently, burning wood pellets is very efficient (90-something %), and to retain the heat, we arranged for Tom to put in extra wall and ceiling insulation.

Fast forward to the day before Chas was due to install and commission the stove. Text from him to say that the stove (discussed with him a year ago and ordered by him months ago) would not be suitable for the UFH (installed by him months back), as it could not run below 65 degrees C - way too hot under-foot - and that the solution was both bulky and expensive. But not, we guessed, as expensive as jack-hammering up the concrete floor and resizing the doors and staircase.

The outcome of a very heated exchange (sorry) was an agreement to install outside a 200L buffer tank (charged with anti-freeze and suitably clad to withstand below-freezing winter temperatures), which will allow the hot water to mix with the cooled water returning from the radiators upstairs sufficiently for the UFH system. At the same time, the radiators upstairs will receive water at the higher temperatures. It could even be a more effective heating system than the earlier version. But yes, both bulky and expensive.

While waiting for calculations etc and the appropriate tank to arrive, we insisted that Chas install the stove and commission it during our last days in France. On the last day, literally as we were packing our suitcases and cleaning out the fridge, Chas got the stove to fire up. In the pics it doesn't have its red ceramic 'jacket' on, but you get the idea.

Note feet of barn co-owner and photographer extraordinaire


It's a primitive sort of pleasure, the warmth radiating from a fire. Something about a feeling of security; of hearth and home.

Once the pointing of the gable end wall was complete, Chas got going on the concrete plinth, and he had the tank delivered too. The plan is to build a larch-panelled lean-to shed with tiled roof to house the tank and extra bags of pellets (like the green/yellow bag in the photo). The whole shebang should be finished by mid-October.


But don't hold your breath, now, will you?