Friday, January 24, 2014

"(We) have become irrationally protective of your stone walls :)"

24 January 2014

That's a quote from Tom again.

The pace is hotting up and G and I are spending lots of hours every evening poring over the plans, discussing detail, and composing email after email to one or other of the main players in the build.
It's all good; the devil, as they say, is in the detail, and we want to get it right.

The walls are being plaster boarded and now the stone gable is coming into its own...

 That's the kitchen window, under which will go the sink. Brian has been busy with the first electrical fix.

That tiny window is an original that Tom and Gregg have carefully renovated. We love its quirkiness.


Upstairs, the privacy wall  - behind which will be the toilet - has been built.


We are making use of every nook and cranny under the eaves for storage.


 The shelving is made of oak.


 The uneven purlins make the white ceiling look squiggly...


 The stairs will take just a small bite out of the top floor...

The major pressure now is to get all the plumbing sorted out in time for the plasterers to start on Monday. If we miss that window, Tom says he can't be sure when they will next be available, and that throws out the whole schedule... So we have had to nip at the heels of the plumber somewhat, but he assures us that he will be finished by Friday afternoon. Don't imagine that he would work over the weekend, as Tom has been doing.

The big issue of the moment is the design of the stove flue. We have all balked at putting it through the beautiful tiling on the roof (not easy with the clip system), and have chosen instead to put it through the stone of the gable wall.

Watch that space.

Friday, January 17, 2014

14.5 tog duvet (and the craic is good)

17 January 2014

Now that the plumber has been on site for more than a glancing look at the place (!), we can start to finalise the layout upstairs.  We now have pretty exact dimensions of the upstairs: the length and width of the room, as well as the wall height.

Several emails back and forth overnight, this time about moving the hot water tank downstairs into the shower room, thereby removing the large, person-sized eyesore from the toilet/bath area upstairs. It seems like a win-win to us. It also makes sense to make use of the very high ceiling in the shower room.

If the hot water tank goes, then the low privacy wall between toilet and bath upstairs can now be shifted and that frees up more space for the bath.

The electrician has fixed the power board in the only spot he could find that fulfils regulations - right next to the front door. A lovely welcome to any home. I guess we will soon forget about its ugly functional face. Maybe we could disguise it with feathers and glitter, or a trompe l'oeil bucolic scene?

A letter and photos in the inbox today. Tom says that Phil, Brian, Greg and he were all at the barn yesterday and there was 'a happy, productive atmosphere'. Only two things missing: G and me...
The photos show that the barn has been wrapped in its own winter duvet of thick insulation, and doesn't it look cosy?


From L to R - Phil, Brian and Gregg.


Brian enjoying the limelight as Phil takes a pic... before getting down to business with the pesky powerboard.


The shower room window with its oversized lintel.


The stairwell is coming along. 


The back corner where the yellow insulation is stacked is where the toilet will go, behind a low privacy wall.


Check out the A-frame.


Cosy toes.


Did someone mention winter? Bring it on.


Thursday, January 16, 2014

Reaching the pointy end

16 January 2014

Of the project, that is. Since the work began on site after the Christmas break, there has been a flurry of emails (you knew, didn't you, that 'flurry' is the collective noun for emails?) back and forth between Tom, Brian, Phil, Gregg and us. The ten-hour time difference means that we wake up to find an email loaded with detailed questions and requiring Decisions to be made, preferably in time for the email to reach T, B or P before they leave home to head to the barn for the day on site (late afternoon, Sydney time). Which means that there has been a lot of phone calls between G and I (the collective noun for phone calls being 'a lot') during the working day... :)


Once again, we've spent hours poring over our detailed electrical plans and have confirmed or amended earlier decisions about the positions of light switches/light fixtures/power points. The drawings had to be updated and scanned and emailed off before a loooong Skype call with Brian, who is powering ahead (sorry) with his side of things.

After much deliberation, we have decided to go back to Plan A and have a ceiling downstairs. It was either that or live with the look of an ugly Sterling board (a really coarse chipboard) subfloor between the beams. Neither electrician nor plumber were disappointed about the ceiling U-turn; it makes life much easier for them.

One surprise since the last update was that Tom rendered the gable end wall on the driveway side upstairs. We had planned to have both gable walls pointed stone, but he misunderstood and had rendered it in readiness for framing and plaster boarding before we spotted it in a photo and realised. Give him his due, Tom accepted responsibility and offered to remove the render (several days' worth of work), but we decided to go with the flow. It's not as if we lack for stone, and it will make the end gable wall that much more special. And it will make upstairs brighter. And, well, we have justified the change such that we now wish we'd planned it all along.

Phil is busy constructing the stairs, and according to Tom, they should be installed mid-Feb. For some reason, I'm incredibly excited about the stairs! Tom has fixed a sturdy wooden structure to the stone wall (which will be hidden behind the plastered wall) to which Phil will attach his lateral (and only) stringer.

Gregg is progressing well with the job of salvaging and repairing the old barn doors, which will close over the new barn doors like giant 'shutters'. He is our 'shutters guy', and will be making all the window and door shutters for the barn. He is also going to be our 'cup-of-sugar guy': he and his wife have bought the empty and unloved house next door! They plan to renovate, and it's lucky - G and I happen to know of a good building team...and we've reason to believe that the neighbours are nice.

Charles is...well, he's plumbing the depths of everyone's patience. Sorry. Unforgivable, but a bit of levity is called for, when feathers on site  - and as far away as Sydney - have been ruffled. Suffice it to say that Tom has been required to move a stud wall, and he's not happy. A couple of extra-long phone calls to T, then C and then T again, and I think we're on track.

Where to place the hot water tank; where to situate the pressure reducing valve, main stopcock, stop valve for the outside tap and the hot and cold distribution manifolds; where to place the room thermostat; whether the underfloor heating in the shower room is worth the bother; how to manage the pellet boiler flue; whether there is headroom for the loo and bath upstairs under the eaves...all these and other practicalities to consider this week.

It's a rock 'n' roll life.


Wednesday, January 1, 2014

The winter equinox

01 January 2014

A few more pics sneaked in before the end of 2013. These were taken on the 20th December, just before the Christmas break.

The stonework above the first-floor French window is finished and I'm happy to see light streaming in from both directions upstairs...


Tom managed to tie the lintel into the purlins, for strength and aesthetics.

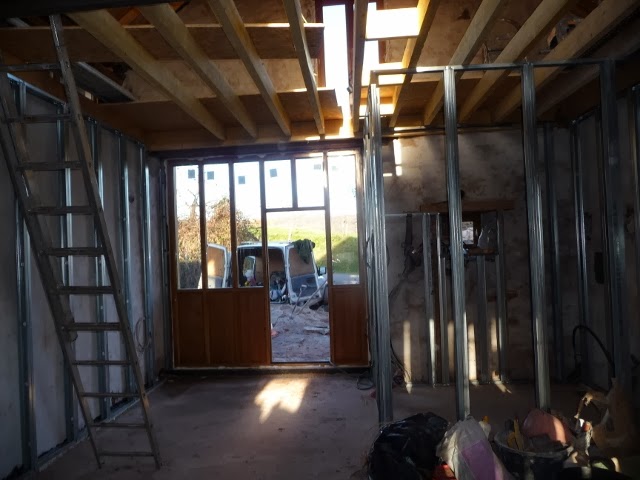
Phil has been busy and the oak panels and glazing for the front door frame are in situ. He is now waiting for the lock mechanism, before fitting the stable door. What do you think? We think it's looking beautiful.


Imagine stairs where the ladder rests...


...and an absence of van in the driveway.


No need to imagine the welcome mat (we chose it out of thousands; the others were all too flat).


Saturday, December 21, 2013

Pre-Christmas cheer

21 December 2013

We've waited a couple of weeks for the latest batch of photos, but they do not disappoint. Tom and Gregg have been working hard - Gregg on the gable-end stonework above the upstairs French door, and Tom downstairs, on the stud work for the shower room. Tom says that with all their tools out, it's getting pretty tight, working in those close confines, so it will be interesting when the other trades need to gain access.

The weather has been fantastic: very cold mornings, but double figures by lunchtime, and no rain.


The stonework on the gable end is nearly complete, and once again, Gregg has done an amazing job. He really knows his stuff. The pinkish colour (from the mud/dust) will wash off and in time, the stones will weather to the same colour as those around them.


Phil has been over to fit his front door frame, ready for the wood and glass still to come. It is quite a visual change, to see the huge entrance 'tamed' like this. Another fine craftsman shows his skill: the frame fits perfectly, according to Tom.


Oh dear, visions of elderly Mr le Voisin having to clamber over the sand and tools in order to get to his shed to chop wood for the fire... I think I can see a thank-you bottle of whisky in his future...


The shower room is taking shape. Hopefully, it won't feel too much like a lift shaft. The ceiling height is about 3m.


The second long wall has been lightly rendered, prior to cladding. In the shower room, a small wall recess (one of about a dozen) is to be retained as an original feature. Another original feature is the small window on the ground floor gable end, to the right of the French door (see below). Tom and Gregg are plotting and planning their approach to this, and we have confidence that they will make it structurally sound, without compromising its quirkiness.


Next up, Tom will be insulating the walls, building the sloping ceiling framework and laying the floor upstairs. We have to make a decision regarding the subfloor material, since it will be visible from below (no ceiling planned as part of our industrial aesthetic). We could forego a subfloor and just have floorboards, but a subfloor would a) somewhat dampen the sound of footsteps upstairs, b) make life easier for the electrician and plumber to fix their pipes and cables and c) allow Tom and Greg to work upstairs on a floor that does not need to be protected from scratches etc.

Also in the next week or so (ignoring the small scheduling hiccup commonly known as Christmas), it will be time to call in Charles (plumber) and Brian (electrician).

If all goes according to plan, the barn will be weather proof and LOCKABLE by the New Year. A momentous start to 2014 indeed.


Friday, November 29, 2013

'The days seem to fly by'

29 November 2013

A bumper crop of photos this week, as Tom and his team make good progress:


             "The view from the upstairs window is fantastic, the photos don’t do it justice ... It's been cold and crisp here all week, with low temperatures overnight. Its been very enjoyable  working on the barn, your planning is coming together nicely. The days seem to fly by."

When the builder is happy, and even he comments on the scenery, that has to be a good thing, right?


The kitchen window proved to be tricky and they lost a fair bit of stone work above the lintel. 


The lintel will be cleaned up later on.


The teeny shower room window with its oversized lintel :). It's centrally placed on the wall when you are inside, but because of the thickness of the stone walls, looks off-centre here.


Upstairs, work has begun on the French door overlooking the valley. We were sad to see the small existing window go, but in order to get a reasonable height on the door, we had to sacrifice it. The gable stonework will be replaced; it's not going to be a Grand Designs special, with an all-glass gable end. Sorry to disappoint, folks.


This morning in my inbox, more photos, taken yesterday morning and evening...


The cladding of the right hand wall is underway. The stairs will rise along this wall and turn just short of the central beam.

But don't take my word for it; come and see for yourself. Only not yet. The beds aren't made and I have to Hoover.