Showing posts with label covered terrace. Show all posts

Wednesday, August 10, 2016

Distant thunder and bells

9 August 2016

We've been here for 10 days and it feels like weeks. 'Normal life' - whatever that means - has receded and it's hard to recall the details. Assuming you care to try.

It felt as if I was in shock the first couple of days, and not only because of jet lag. There was so much to take in, so many changes to absorb and examine. I felt buffeted by the delights of the barn and dépendance, and once again found myself stunned by the setting. The views and the peace continue to thrill me and a year between visits is just simply too long. The quiet cooing of doves, the drone of bees in the lavender, church bells and the roll of distant thunder. These are a few of my favourite things.

Location shot
The covered porch is fantastic. I'd been concerned that the addition might spoil the barn, cut down the light inside, look as if it had been tacked on...and wondered if the benefits of shade and shelter would be more than hypothetical. I shouldn't have worried: the porch looks as if it's been there forever, the size of the oak beams and the generous proportions say 'agricultural', rather than 'domestic', and the seasoned timbers marry well with the barn structure and dépendance.  The height of the roof is such that there is no loss of light inside, and the porch adds a very definite extra dimension, both visually and functionally: it's an extra room.

The porch frames the view
View from the kitchen window
Already enjoying the shade...
The rain chains need tweaking - the chain needs to drop vertically from the gutter. With this arrangement, some of the water simply misses the chain altogether!
Supersized beams 
Two old cast iron pots filled with sundry iron findings seem to be the obvious choice for the rain chain catchment, don't you agree? The chains are already losing their shiny patina.


The growth in the meadow below the barn is rampant

As I said, agricultural, not domestic... 
The growth of the meadows was a surprise - the grass was waist high! - and I felt that the area had to be more clearly defined as it was encroaching too closely on the trees, interfering with a) hanging the washing and b) lurking in the hammock. I didn't want to have to rely on John the gardener, so, during our first few days we managed to buy a second-hand blade tronsonneuse, which will help us keep control. I've already had a go at it and it's not as easy as I'd imagined. The blade keeps getting jammed with grass and the cutting-through-butter-with-a-hot-knife experience I'd envisaged was more like sweep-back-and-forth-again-and-again-stopping-frequently-to-clear-the-blade-while-making-little-progress. Photos to follow...

First project was to organise a cupboard for the shower room. The idea was to store the towels there, take the pressure off the storage upstairs, and clear the cleaning agents and mess from the recess behind the toilet. G put together a couple of high kitchen cupboards and we fixed some old handles that have been waiting for their moment. Funny how excited one can be to have a noo cupboard!


Wonder how long it'll stay so neat and tidy :)


Recess behind the downstairs toilet - with original tins found in the barn and meadow flowers
Next up - the kitchen project! Once G had put up the hotte above the fond de hotte, I began tiling the splash back...for which we chose a simple row of 10 x 20 cm matte white tiles. The little black things in the photos are spacers (croisillons).

Green tea is never far away

A double row for the sink splash back
Tilers' assistants don't come any more obliging

The first top cupboard!
Measure twice, cut once
Getting there...
 We collected friend M at Brive station and gave him barely enough time to shrug off the dust of a year in Spain before we put him to work. (Amazing that he came back, after the hard graft of last summer - you may recall that he and G moved a large pile of heavy rocks from A to B, pruned the fig tree, and M cleaned our windows while G gazed into the middle distance and sipped tea.)

Miserable craic

General bonhomie

Barn owner in customary supervisory rôle

Just look at that kitchen! Also, note the tiles with vertical slate 'features', ahem.
While the guys were busy on the kitchen, I spent some time weeding around the perimeter plants and removing the tall dock seed heads that were in worrisome abundance in the big meadow below the stone terrace. J-M says they will take over everything if we leave them alone. It was hot and tiring but satisfying work.


The heat yesterday reached a peak around 5pm, so we slid gratefully into the cool water of the pool, and spent some time lounging there, with beers and nibbles. And goosebumps. 

It's on a slope, hence the bulging oval shape. And the pool is distorted too :)

Daiquiris, anyone? 
France - it has everything for the discerning traveller

Fiji? You can keep it. 


Monday, May 30, 2016

The only rain chains in France - Update # 36

30 May 2016

Who knows? it's possible.

Tom has been frustrated by rain and scheduling nightmares, and now the supplier of the chestnut volige boards has let him/us down, so work on the covered porch is way behind schedule. You can tell from his shorter-than-usual emails that he is not happy. Letting The Client Down is not his middle name, unlike certain plumbers we could mention.

(Chas has failed to deliver - after nearly three years - a robust heating system, and has said he is too busy and out of pocket to make it work; that we need to develop a more realistic attitude for him to continue the work. Needless to say, after all this time of accommodating his foibles, peculiar often rude manner and sheer ineptitude, we have hit the limit of our endurance and have told him he may not set foot on the property ever again. But I digress.)

So, the gutters and rain chains on the dépendance are done:
Can you see the rain chain?

The fence - straight as a die!


And the covered terrace is coming along. Soon John will have to machete his way onto the property in order to tidy the garden, as he has been waiting for Tom to finish. Er, maybe he should get airlifted in sooner than later?

A barn in the tall grass

Purlins are up...

...ready for the volige boards - and that vertical post will be trimmed in due course.

Happy to see that the nearest apple tree - the St Germain - has recovered its spirits.
25 daisies do not a meadow make, but that's more than enough for a daisy chain.

Oak pins and how green is my valley?

This photo doesn't add much, but hey.

Fig tree in the frame, and spot the rain chain


Now we wait for news of the interior painting, which, according to Laurie, is going great guns.

Let's hope it will all be done in good time for son C's arrival, mid-June...

Wednesday, April 27, 2016

A wet spring - Update # 35

27 April 2016

Deep silence from La Fromagerie, where the Easter school hols and rain have slowed the pace somewhat, but Tom has written to say:

The galvanised plates at the bottom of the 4 oak posts are bedded in the concrete pads (and) this concrete had to be left to cure for a week or so. I didn't want to crack the concrete by banging around with new rafters etc. This time has obviously passed now and I am desperate to move on with the roof of the covered terrace. I have all the new oak rafters on site and I have cut the oak ridge. I have the chestnut volige boards ready to go too.
So, with any luck, and a break in the weather, we'll be getting a photo update very soon.


Sunday, December 27, 2015

Just a little something extra...(it's addictive)

27 December 2015

In my last post of the year, I thought I'd let you into a little secret.

G and I have been chewing over a little addition to the barn, in the form of a covered terrace. When we applied for planning permission originally, we included a covered terrace on the plans on the off-chance that we would want to put one on the side of the barn in time to come...

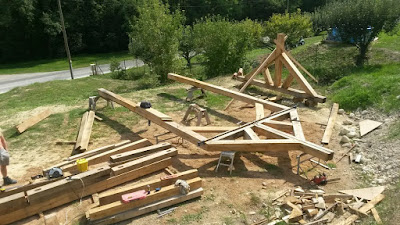
Fast forward to a few weeks ago, and an email from Tom in which he asked if we were interested in an oak A-frame almost identical to the one just recently installed our dépendance. It was designed for a covered terrace on another property but was not used in the end. The angle of A-frame is 40 degrees (our barn roof angle is 38), the length is 4.0 metres and width 3.5-4.0 metres, so in terms of proportion and style, it was worth taking seriously.


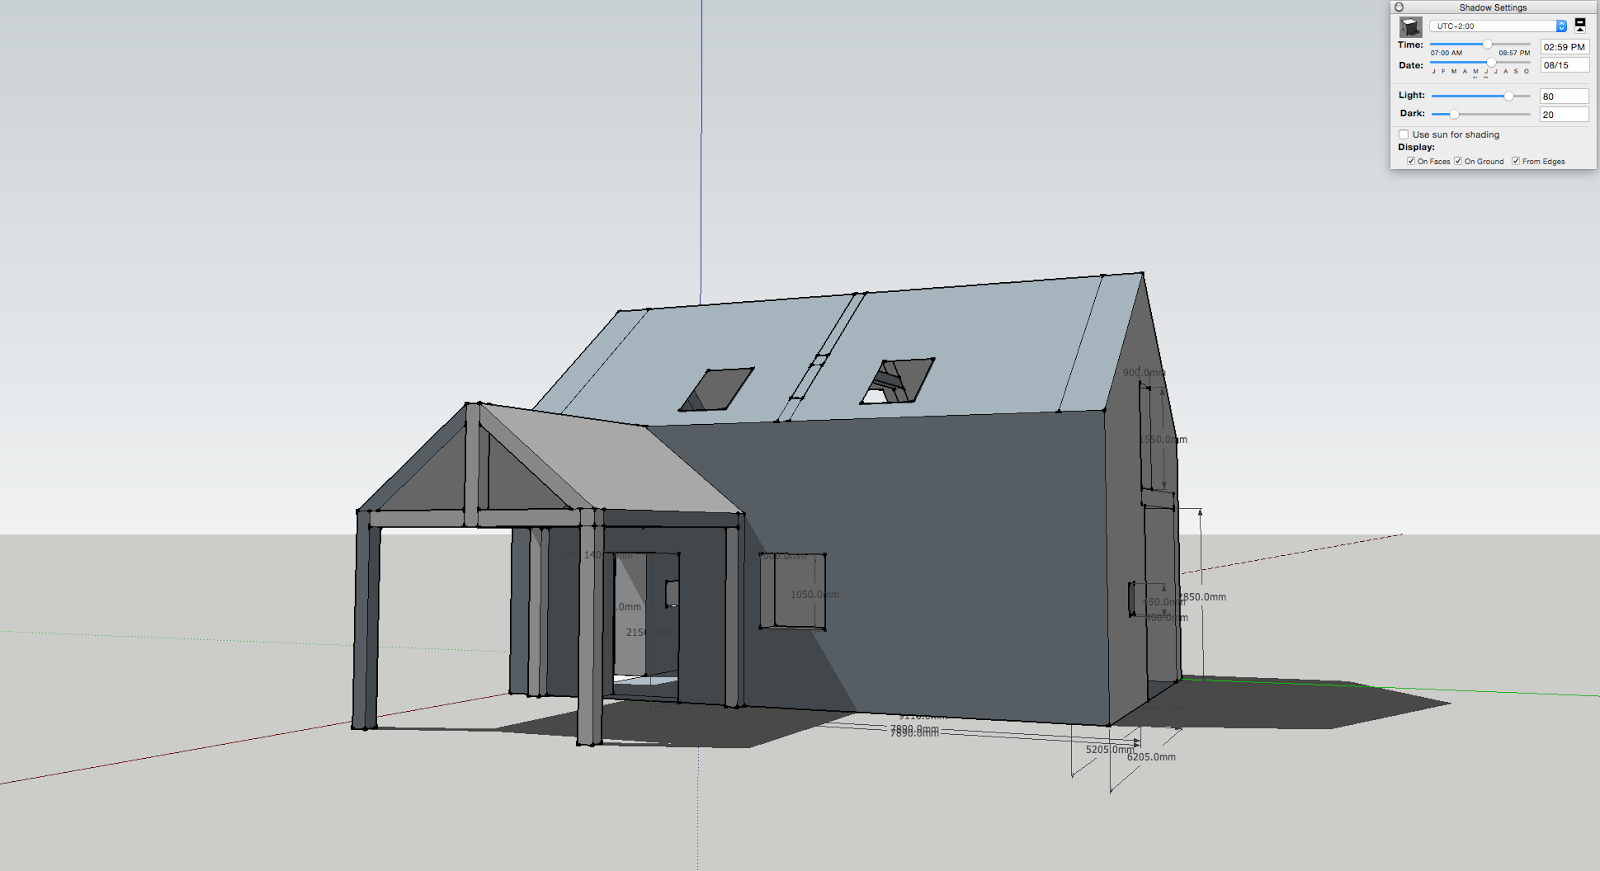
Originally, we'd thought of having a terrace along the side of the barn, parallel to it, but then we started thinking about having it run perpendicular to the barn, leading off from the French doors. That way, we could step in or out of the barn under cover; the doors could remain open when it rains; we would make the most of the beautiful oak structure; and the waterproofing would be that much simpler.

G spent some hours mocking up the addition on SketchUp and then did some shadow studies, to see where the sun/shadows would play on a day in midsummer and another in midwinter. He's really good at this kind of thing, as you can see.


There will be 4 vertical posts, not just 2, as the sketch shows.
3pm on August 15th...


After much cogitation and discussion, endless poring over details and much to-ing and fro-ing of emails between Tom and ourselves, we have decided to go ahead. We are not going to get an oak frame at this price again, and it is so well matched to the dépendance that we believe it will tie the barn and the dép. together and enhance the whole property.

We will not need formal planning permission, since it will be less than 20 square metres in total area; instead, we'll need a Déclaration Préalable, which involves lots of drawings and forms to be filled out. Then, once the dossier is submitted, the Mairie has 4 weeks to object. A much simpler and faster process than the formal request for planning permission. Ellie is also going out on a limb for us and has offered to do the requisite drawings and documents for a generous 40% discount.

Tom is:

...thrilled that we are going ahead. I’m really looking forward to doing it, thank you. I think the oak structure will look fantastic, and I think that the proportions will be just right and compliment the barn and dependence.

The roof of the terrace will be tiled with Spanish tiles identical to those of the barn and dépendance, beneath which there will be chestnut volige boards that you'll see when you look up from within the structure. We have chosen to add simple gutters to the terrace and the dépendance at the same time, both with rain chains instead of downpipes. Google them if you want to see what we mean.

So, people, it looks like there'll be more building activity at La Fromagerie in 2016!

And on Christmas morning, we received the latest photo updates from Tom:
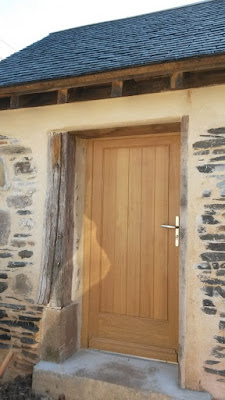

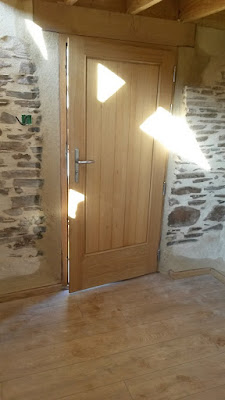
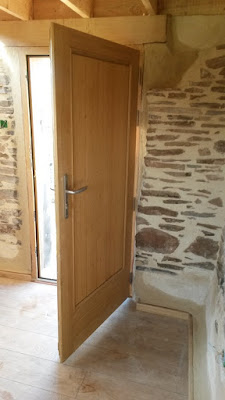
We think he's done a great job. The mortar still needs to dry and the floor needs a mop, but it looks great!

We can't wait to see all the changes for ourselves: at this stage, we're formulating plans to get over in July, and maybe we'll spend Christmas 2016 there too!